
BERG ARCHITECTUUR
Welcome to the website of my architectural practice. My name is Luuk.
With over 10 years of experience as an architect and with a degree in building engineering, I bring a unique blend of design experience and technical knowledge to your project.
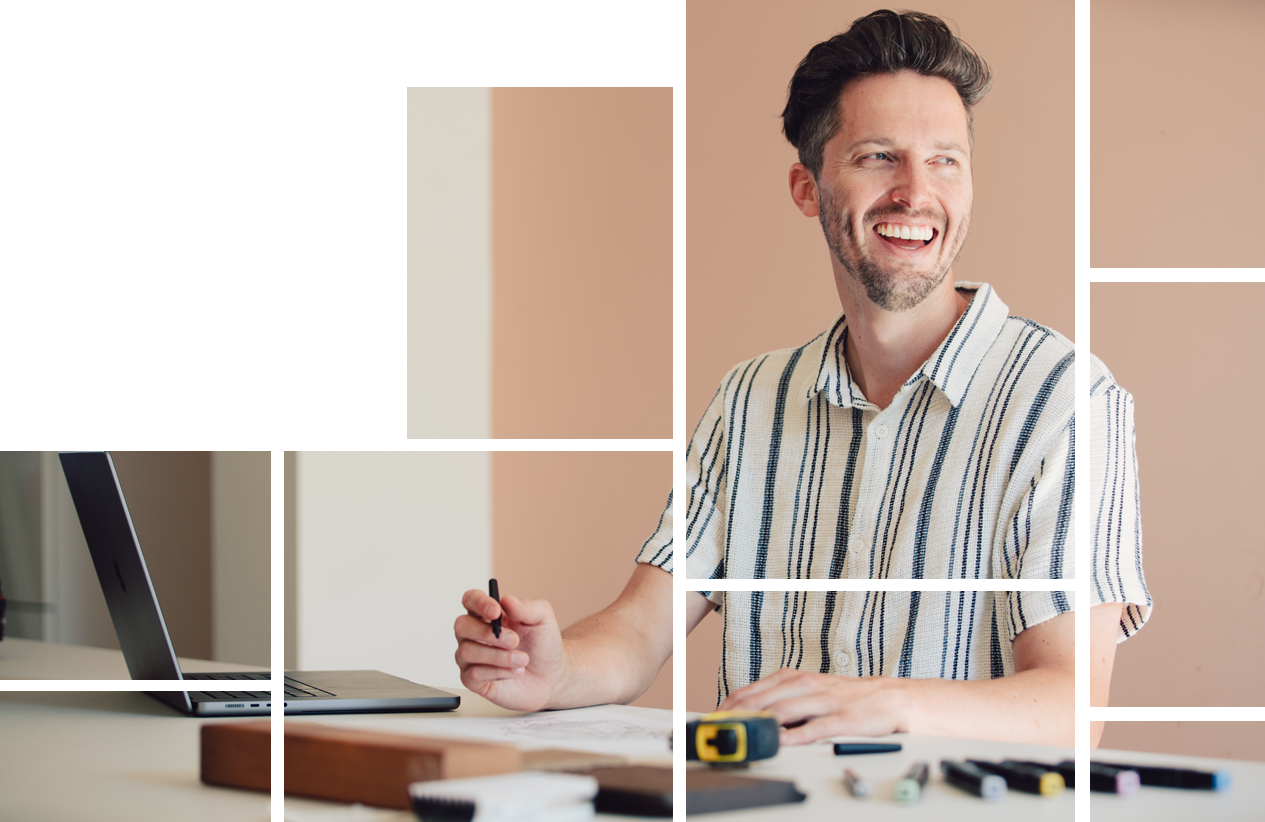
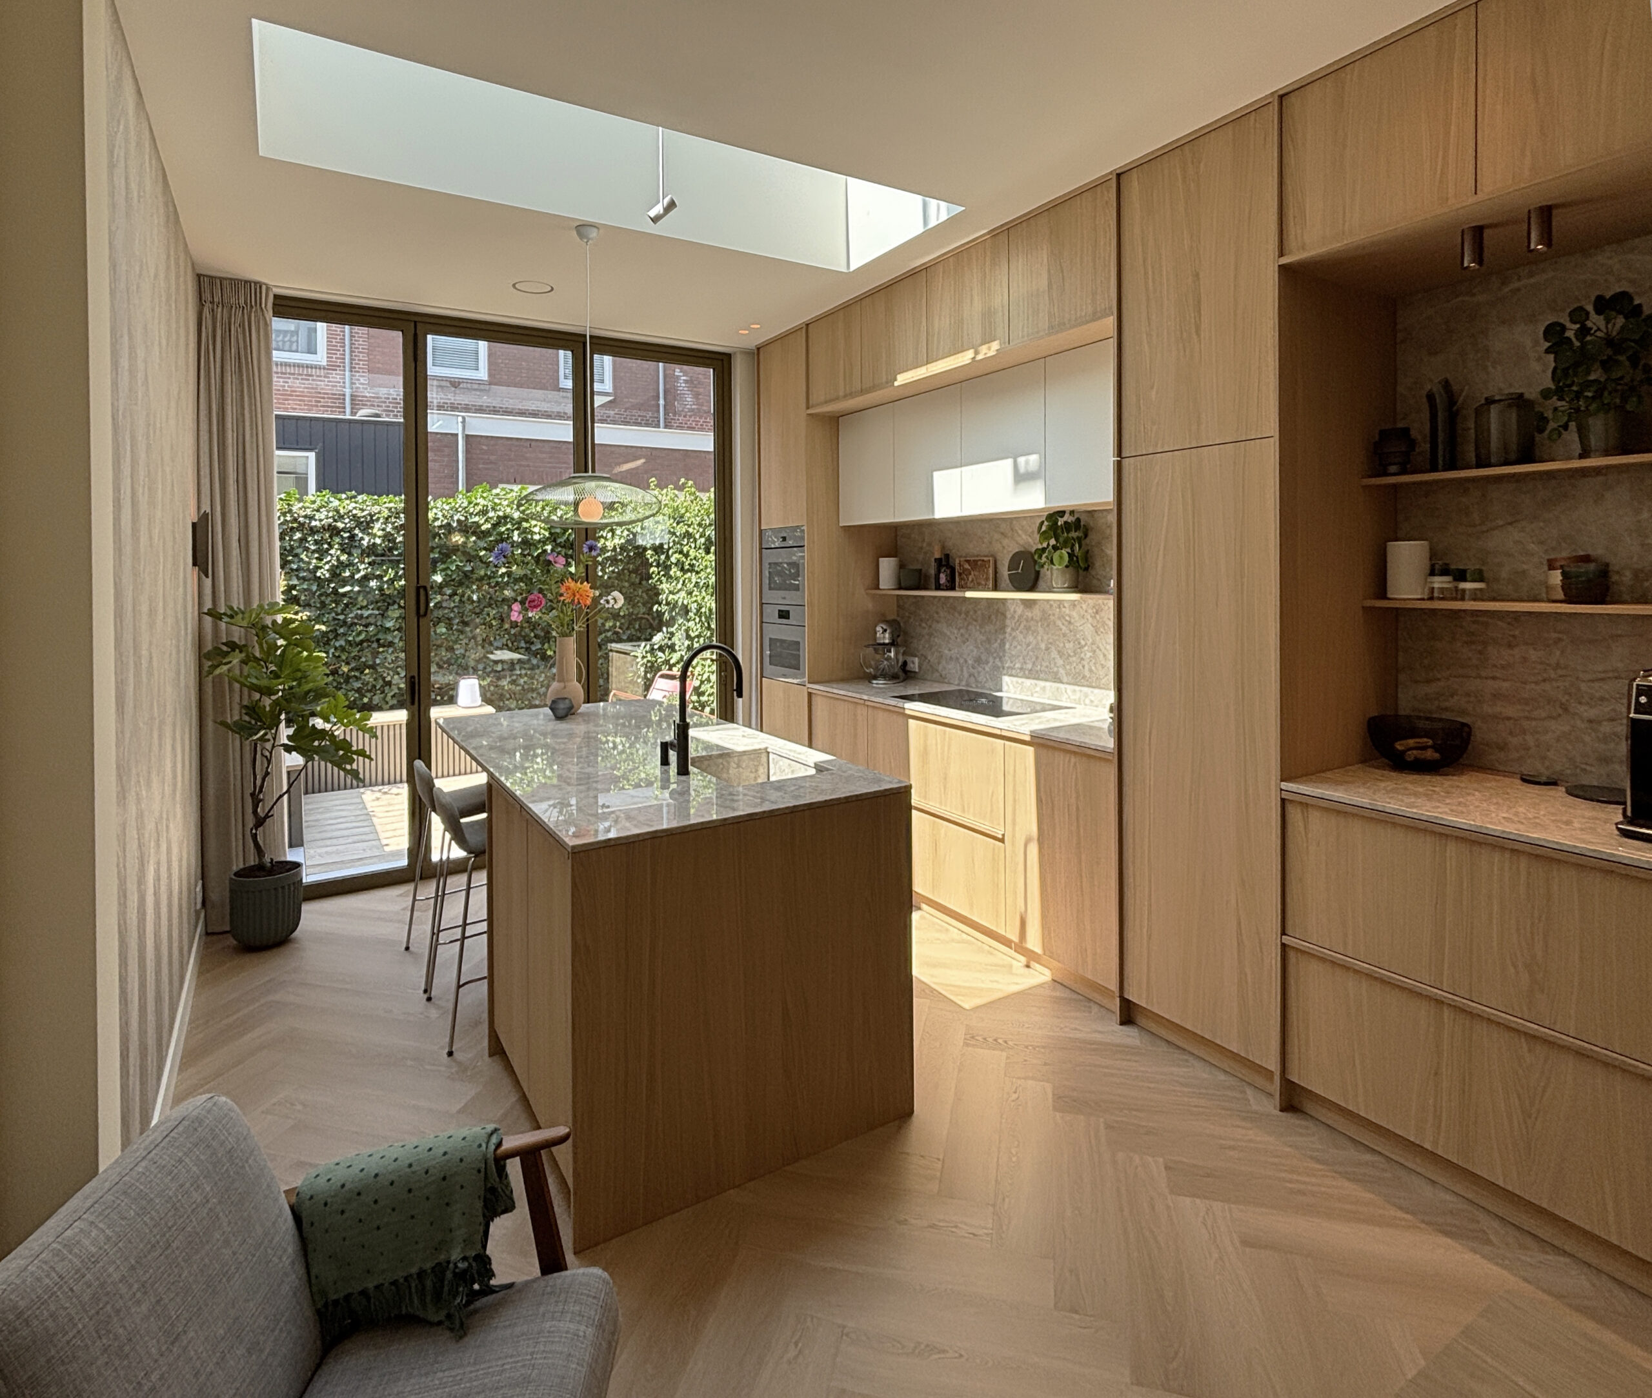
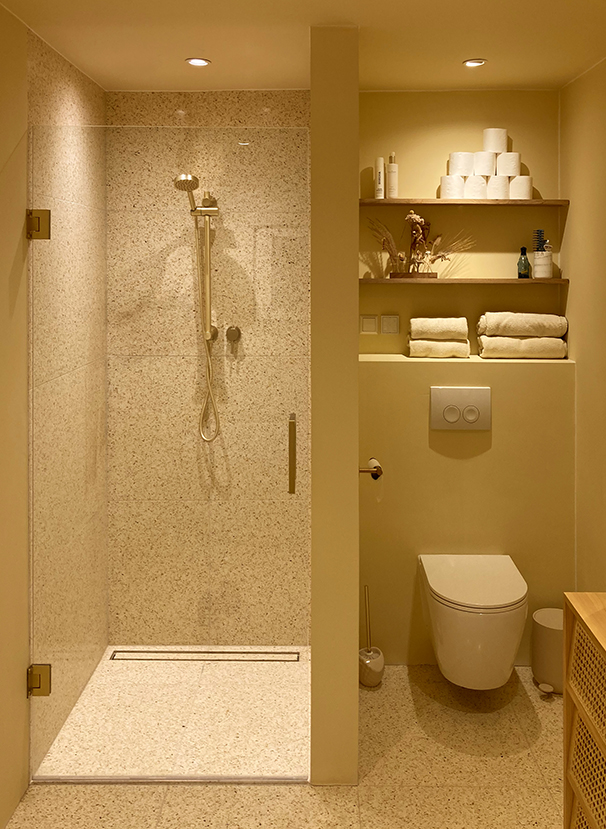
Architecture is about humans. It stimulates our senses. I approach the architecture of each project as a whole by considering experience, ambiance, surroundings, daylight, artificial light, climate, acoustics, and even scent. Beauty is what remains.
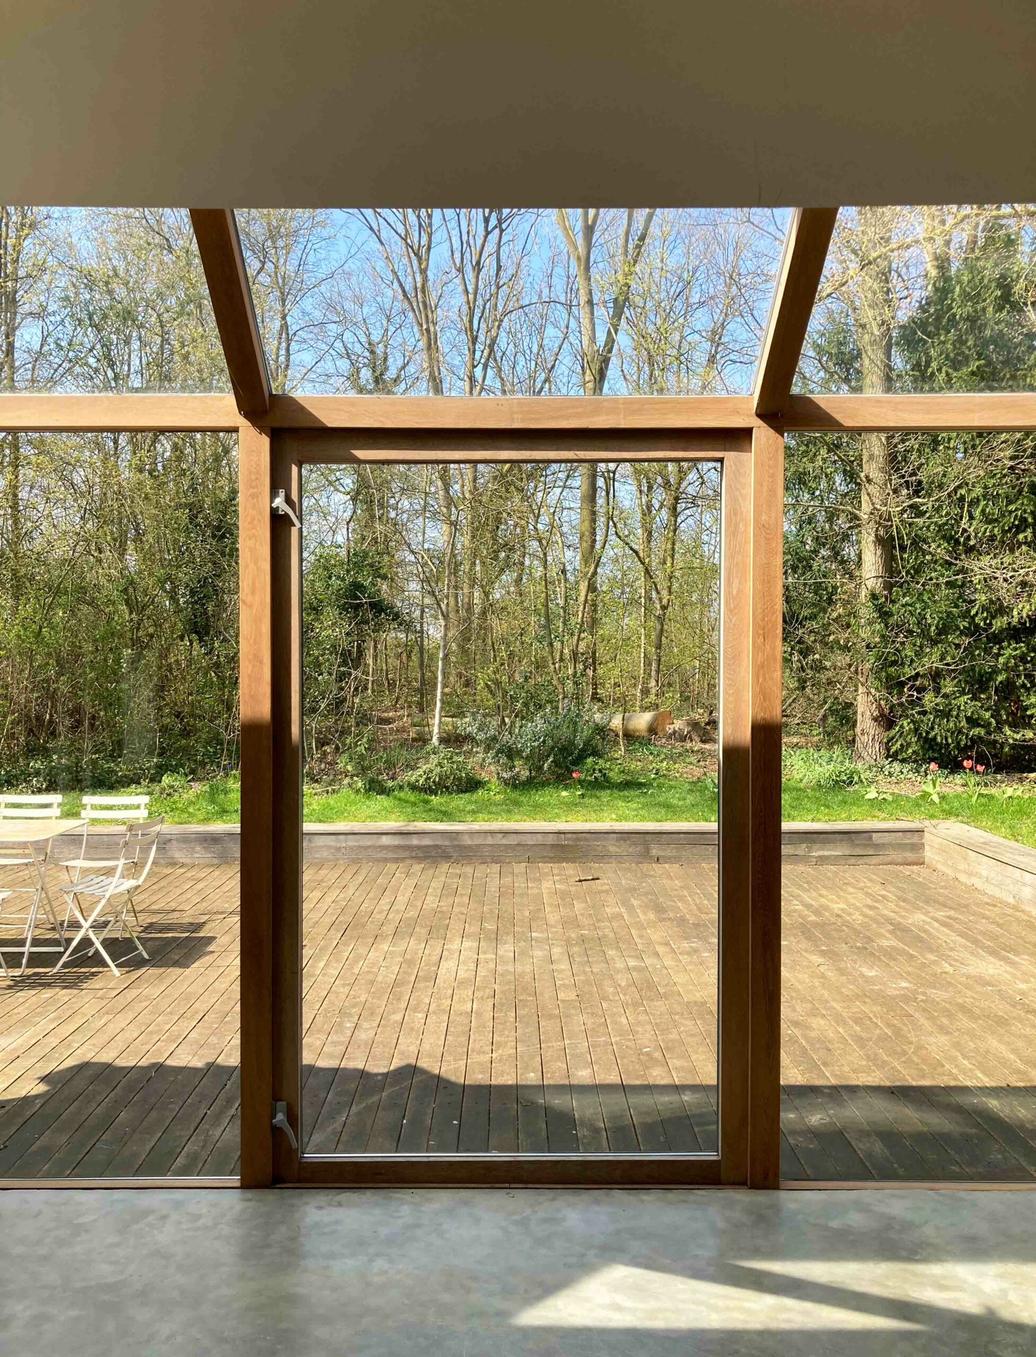
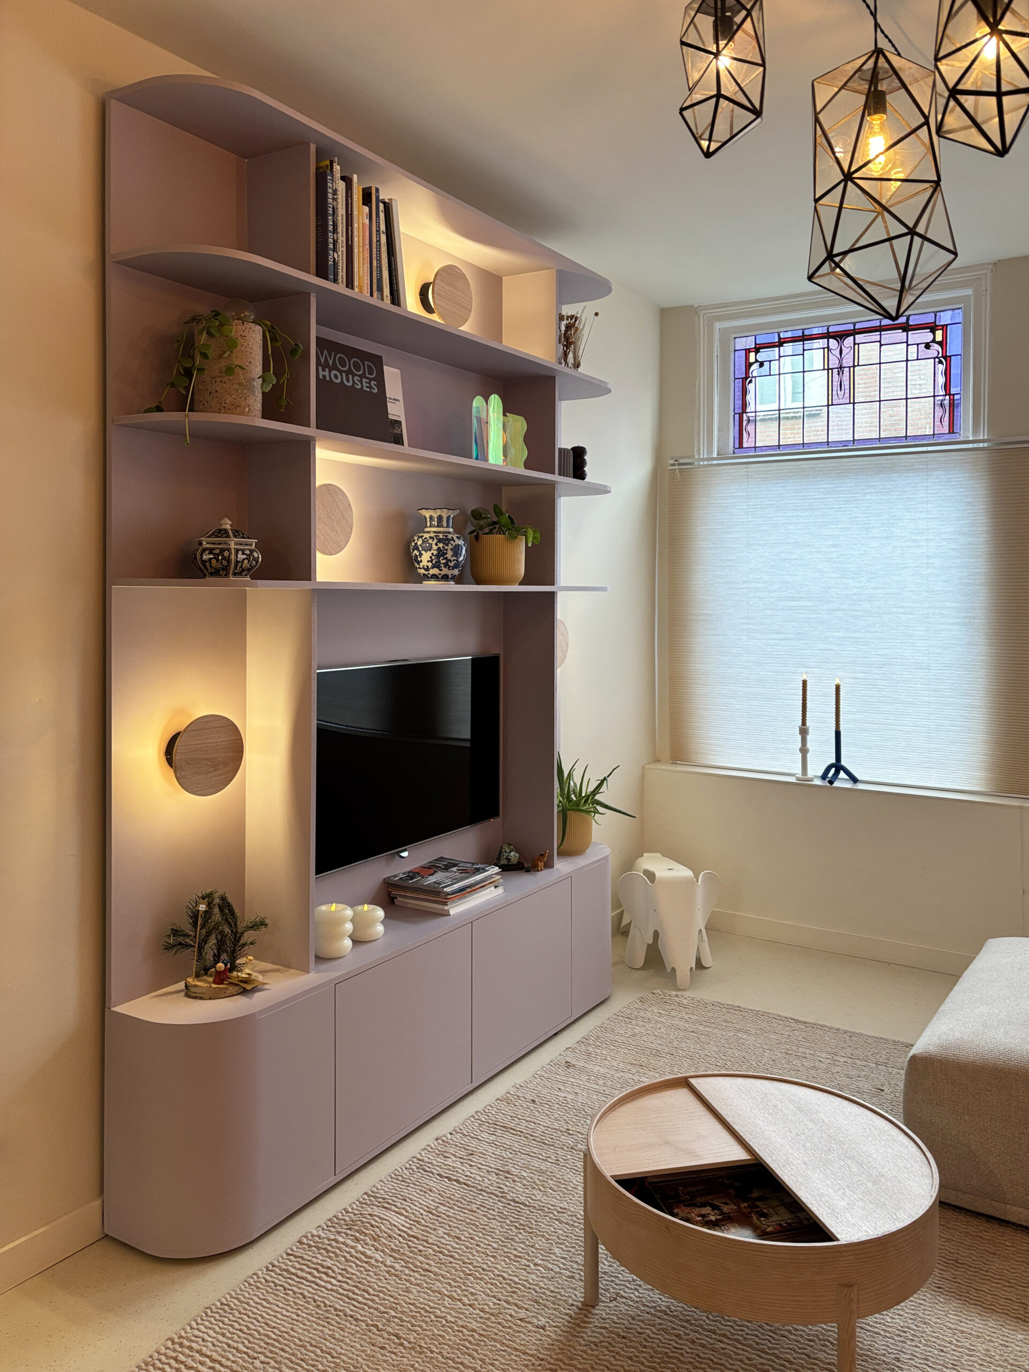
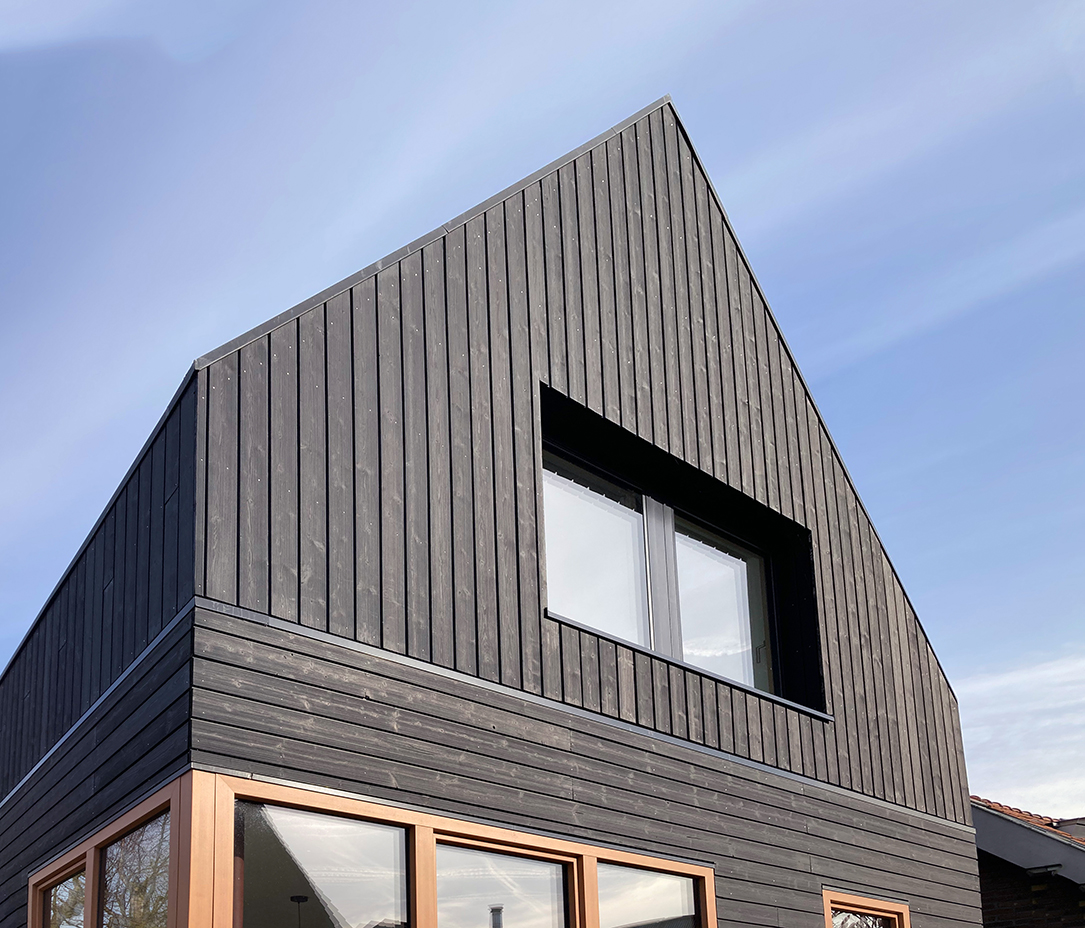
I prefer to use my common sense and value an open and honest communication with all involved parties. A close collaboration with the client is essential to understand and translate their wishes into the built environment. I invite you to view a small selection of my recent projects.
RESPONSIBLE FOR THESE PROJECTS




WHAT CAN I DO FOR YOU?
- Unforeseen additional work during construction is greatly reduced because I encounter most of the problems while creating technical drawings.
- The package of drawings I produce serves as a contract document. The contractor can deviate from it only by consultation me.
- I only work with contractors that either you or I know, so we can be confident that our design will be executed to our satisfaction.
- An architect doesn't have to be expensive; feel free to request a no-obligation quote from me.
You are about to embark on one of the most challenging projects and largest financial investments of your life. I know exactly what needs to be done and can guide you throughout the design and construction process. I have a network of trusted consultants and contractors, although you are of course welcome to bring your own professionals to the table.
- Unexpected costs during construction are kept to a minimum. Thanks in part to my technical background in construction, I identify and resolve most potential issues during the preparation of the technical drawings.
- A contractor can be involved in the project at an early stage, if desired. This gives them the opportunity to provide input on the design, ensuring the right balance between construction costs and aesthetics.
- I only work with contractors whom either you or I know and trust, giving us confidence that the design will be executed as intended.
- Hiring an architect doesn't have to be expensive. Feel free to request a no-obligation quotation.
1. INITIAL CONSULTATION
Floor plans (existing and proposed)
Sections (existing and proposed)
Roof plans (existing and proposed)
Preliminary construction details
Material specifications
5. OBTAINING THE BUILDING PERMIT (OMGEVINGSVERGUNNING)
Building Regulations compliance assessment (BBL), covering fire safety, daylight and ventilation
Environmental Performance of Buildings calculation (MPG)
Energy Performance calculation (BENG)
Relevant product certificates, where applicable
These documents are often prepared by specialist third parties. I will advise you on the required specialists and coordinate this process.
You will receive a carefully considered, high-quality design that reflects your wishes and requirements.
Unexpected costs during construction are kept to a minimum. Thanks in part to my technical background in construction, I identify and resolve most potential issues during the preparation of the technical drawings.
A contractor can be involved in the project at an early stage, if desired. This gives them the opportunity to provide input on the design, ensuring the right balance between construction costs and aesthetics.
I only work with contractors whom either you or I know and trust, giving us confidence that the design will be executed as intended.
Feel free to request a no-obligation quotation.
1. INITIAL CONSULTATION
Floor plans (existing and proposed)
Sections (existing and proposed)
Roof plans (existing and proposed)
Preliminary construction details
Material specifications
5. OBTAINING THE BUILDING PERMIT (OMGEVINGSVERGUNNING)
CONTACT
MSc. Ing. Luuk van den Berg
Phone: (+31) 6 16 080 263
Email: bergarchitectuur@gmail.com
Architectenregister: 1.111001.019
KvK: 85563633
Btw: NL004115791B23
© BERG ARCHITECTUUR
Haarlem – Amsterdam – Utrecht – Nijmegen – Eindhoven